
01
Start with how you use the room
List who cooks, how often, and what needs a home: appliances, pantry goods, bins, trays, small appliances. Cabinet sizes follow from this, not the other way round.
02
Choose a layout that fits the walls you have
Straight, L-shaped, U-shaped and island layouts each need different clearances. Doors, windows, plumbing and gas points limit where tall cabinets and sinks can go.
03
Carcass and door materials
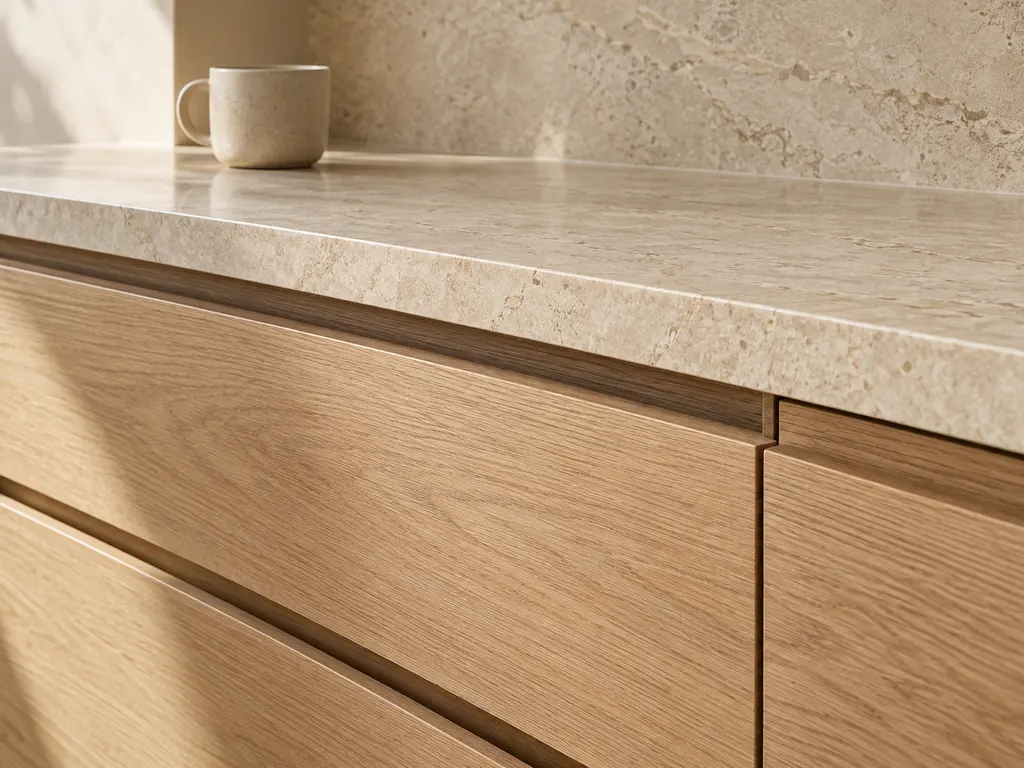
Carcasses are commonly melamine-faced board; doors range from laminate and two-pack paint to timber veneer. Each has different wear, moisture and cost characteristics, which we explain at consultation with real samples.
04
Benchtops and splashbacks
Benchtop material affects thickness, edge details, overhangs and lead time. Confirm your benchtop before cabinet heights are finalised.
05
Hardware and internal fit-out
Hinges, drawer runners, handles or handleless profiles, and inserts like pull-outs and corner systems. Exact brands and models are confirmed in your written quote.
06
Measurements: concept, verified, approved
Early dimensions are a concept. Before manufacture, the room is measured on site, and the design is reviewed again if anything differs. This is the step that prevents fit problems at installation.
07
Get one quote for one exact design
A quote should refer to a specific design revision and finish schedule. If the design changes after approval, the quote and approval should be redone.
Guide
Choosing kitchen cabinets.
The decisions that matter before you order custom cabinetry, in plain language.
 Concept image