
Custom kitchens and joinery, Melbourne
Made to measure.
Made with you.
Kitchens, wardrobes, laundries and built-in joinery, designed around your space and followed step by step from first sketch to final fit.
Already working with us? Client login
What we make
Eight kinds of joinery. One process.
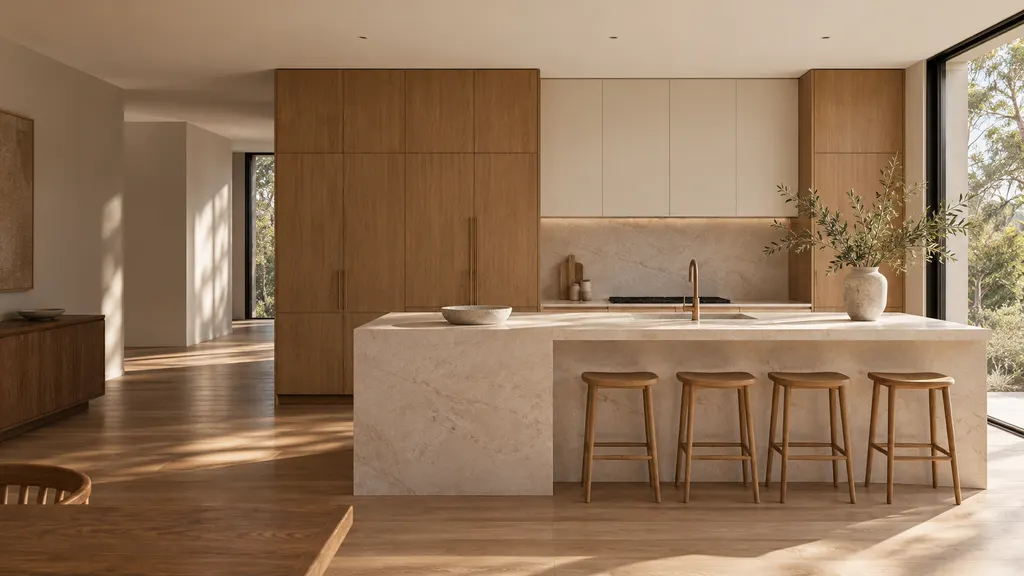
Kitchens
Made to measure for the way you cook, gather and live.
Explore and design online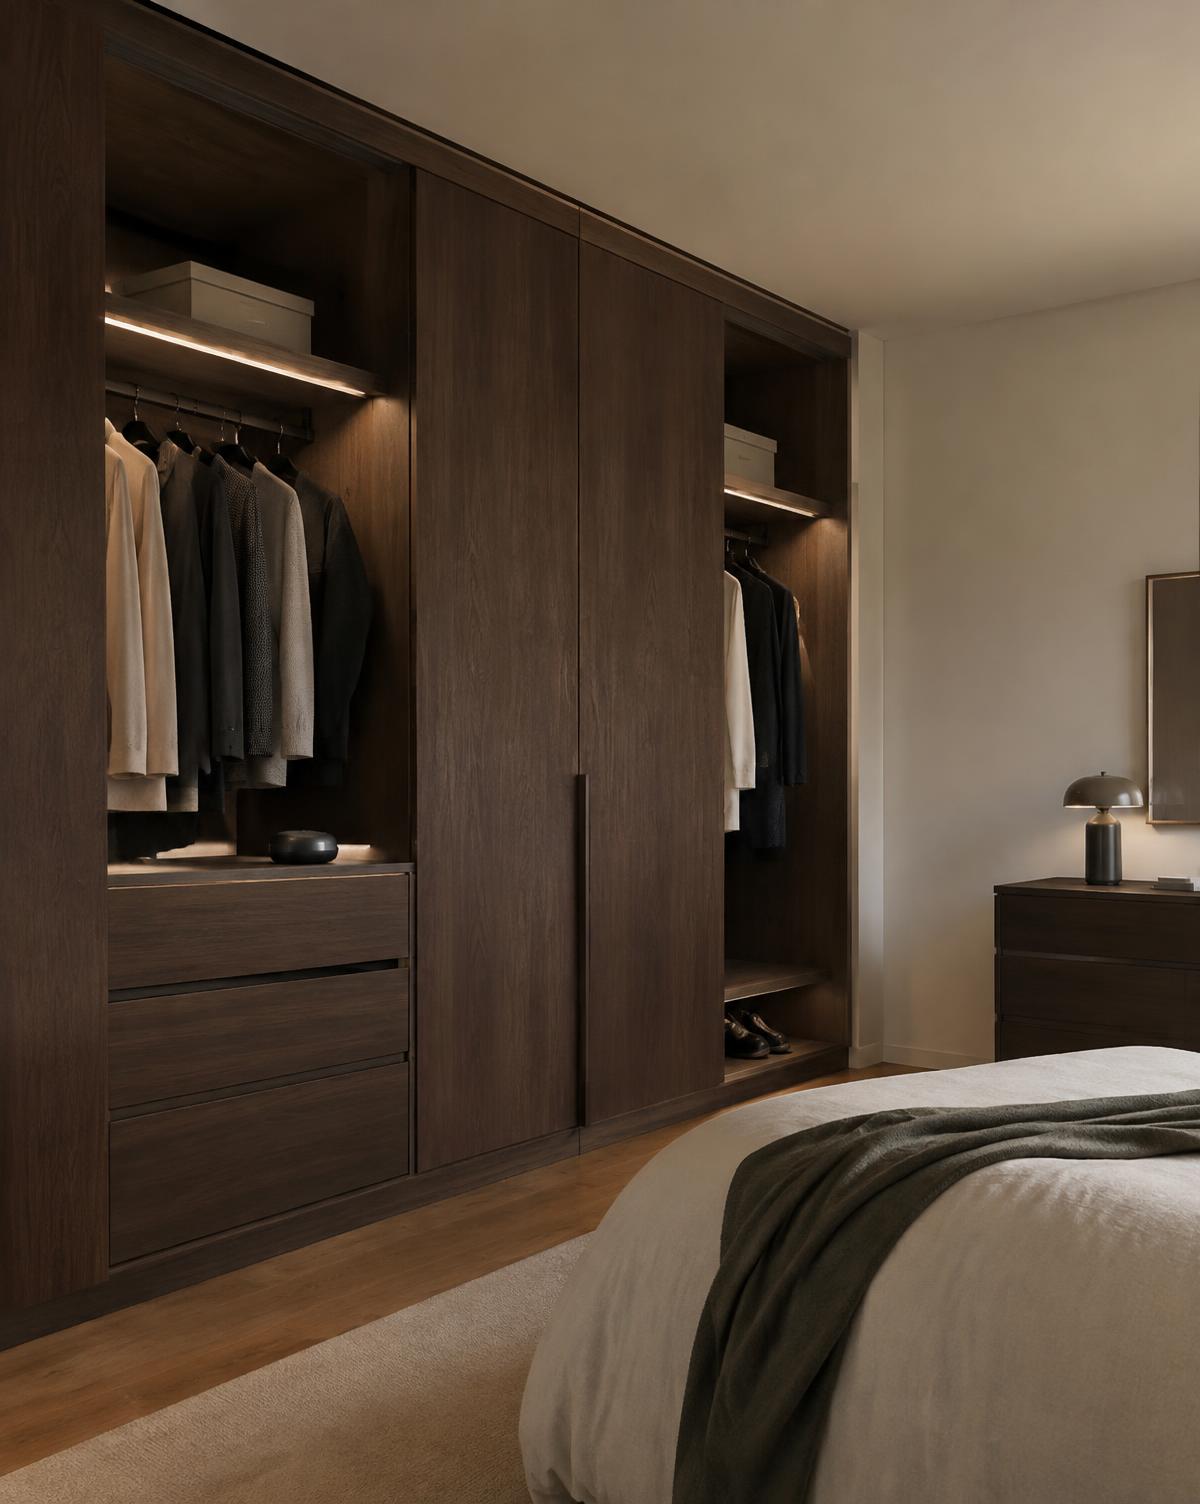
Wardrobes
Built-in and walk-in storage, planned around what you own.
Explore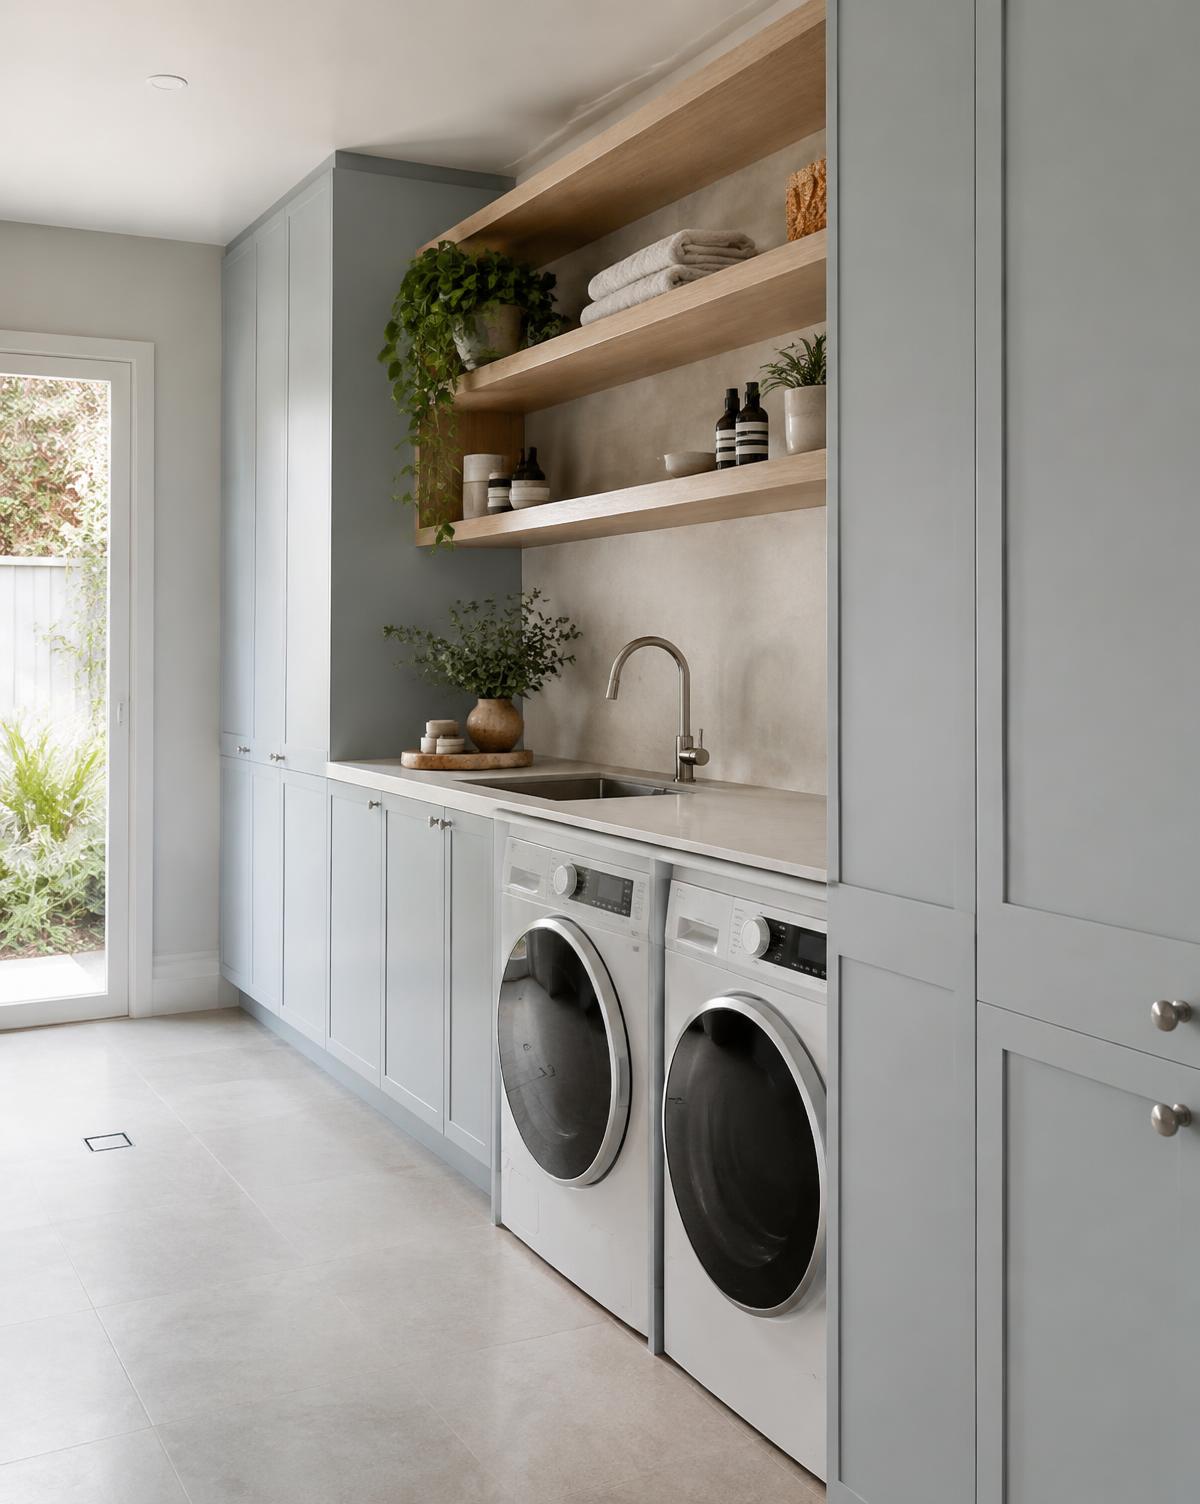
Laundries
Quiet, hard-working rooms with a place for everything.
Explore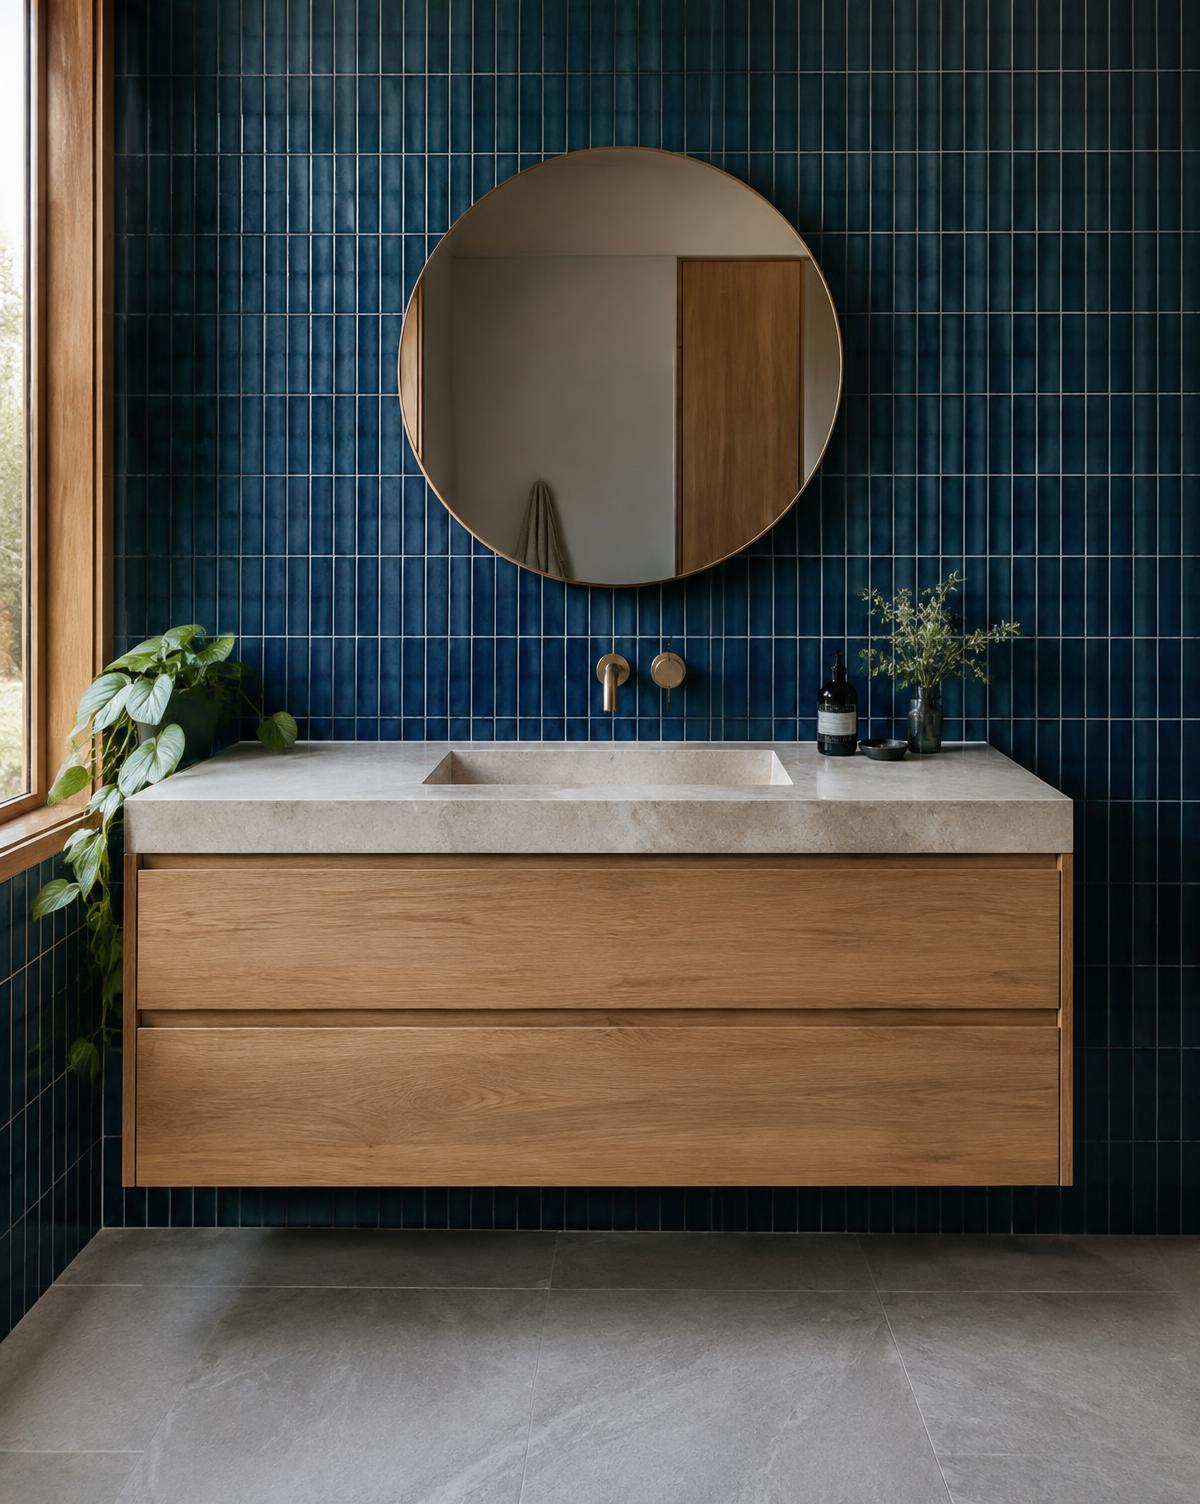
Bathroom vanities
Vanities and storage made for wet areas.
ExploreTV cabinets
Media walls that hide the clutter and frame the room.
ExploreDisplay cabinets
Show what matters, protect what is precious.
ExploreBookcases
Library walls, study nooks and built-in shelving.
ExploreShop fittings
Commercial joinery for retail and hospitality spaces.
Explore
All images on this page are AI-generated concepts, not photographs of completed Sedra work.
Anatomy of a kitchen
What you decide, and when.
Select a numbered point to see what goes into each part of a custom kitchen and where it is checked before manufacture.
Concept image01
Tall pantry and appliance cabinets
Full-height doors can hide a fridge, pantry and ovens. We confirm appliance cut-outs and ventilation at technical review.
From brief to aftercare
Every step, in plain sight.
Custom joinery goes wrong when decisions get lost between people. Ours are recorded against one project, one design revision and one approval, and you can see each step from your account. Select a stage to see who does what.
Stage 01 of 06
Brief and measure
Tell us about your space, budget comfort and how you live.
- You
- Share room sizes, photos or sketches and the finishes you love.
- Sedra
- Reviews your brief, books a consultation and, once you proceed, measures on site.
- Outcome
- A structured brief linked to one project reference.
Finish exploration
Try a palette before you choose.
Switch finishes to see how doors and benchtops work together. Your final selections are confirmed with physical samples and recorded in your finish schedule.
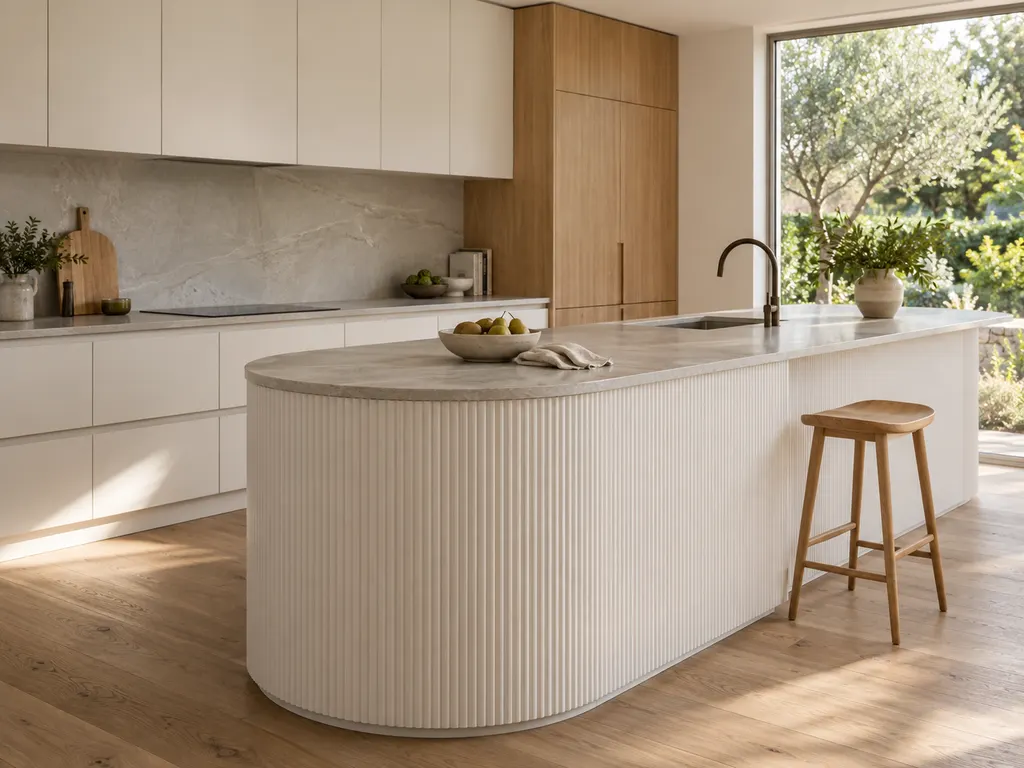 Concept image
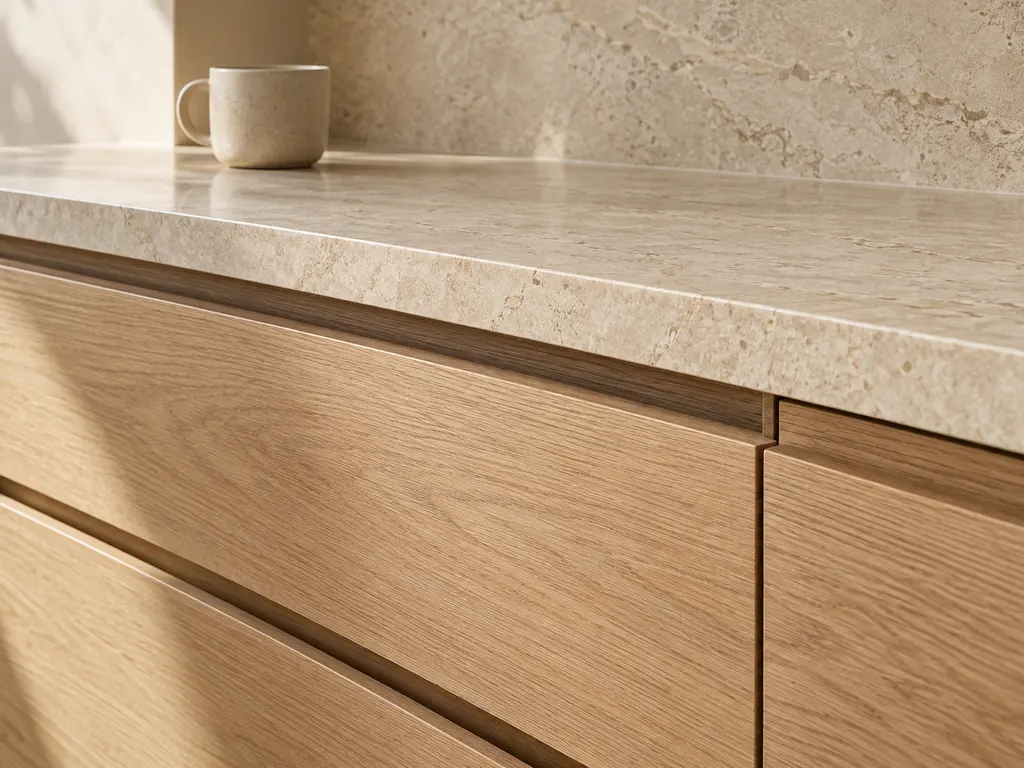 Concept image
Laminate / two-pack
Charcoal Matt
Architectural and durable. Our hero palette.
Add Charcoal Matt to my enquiry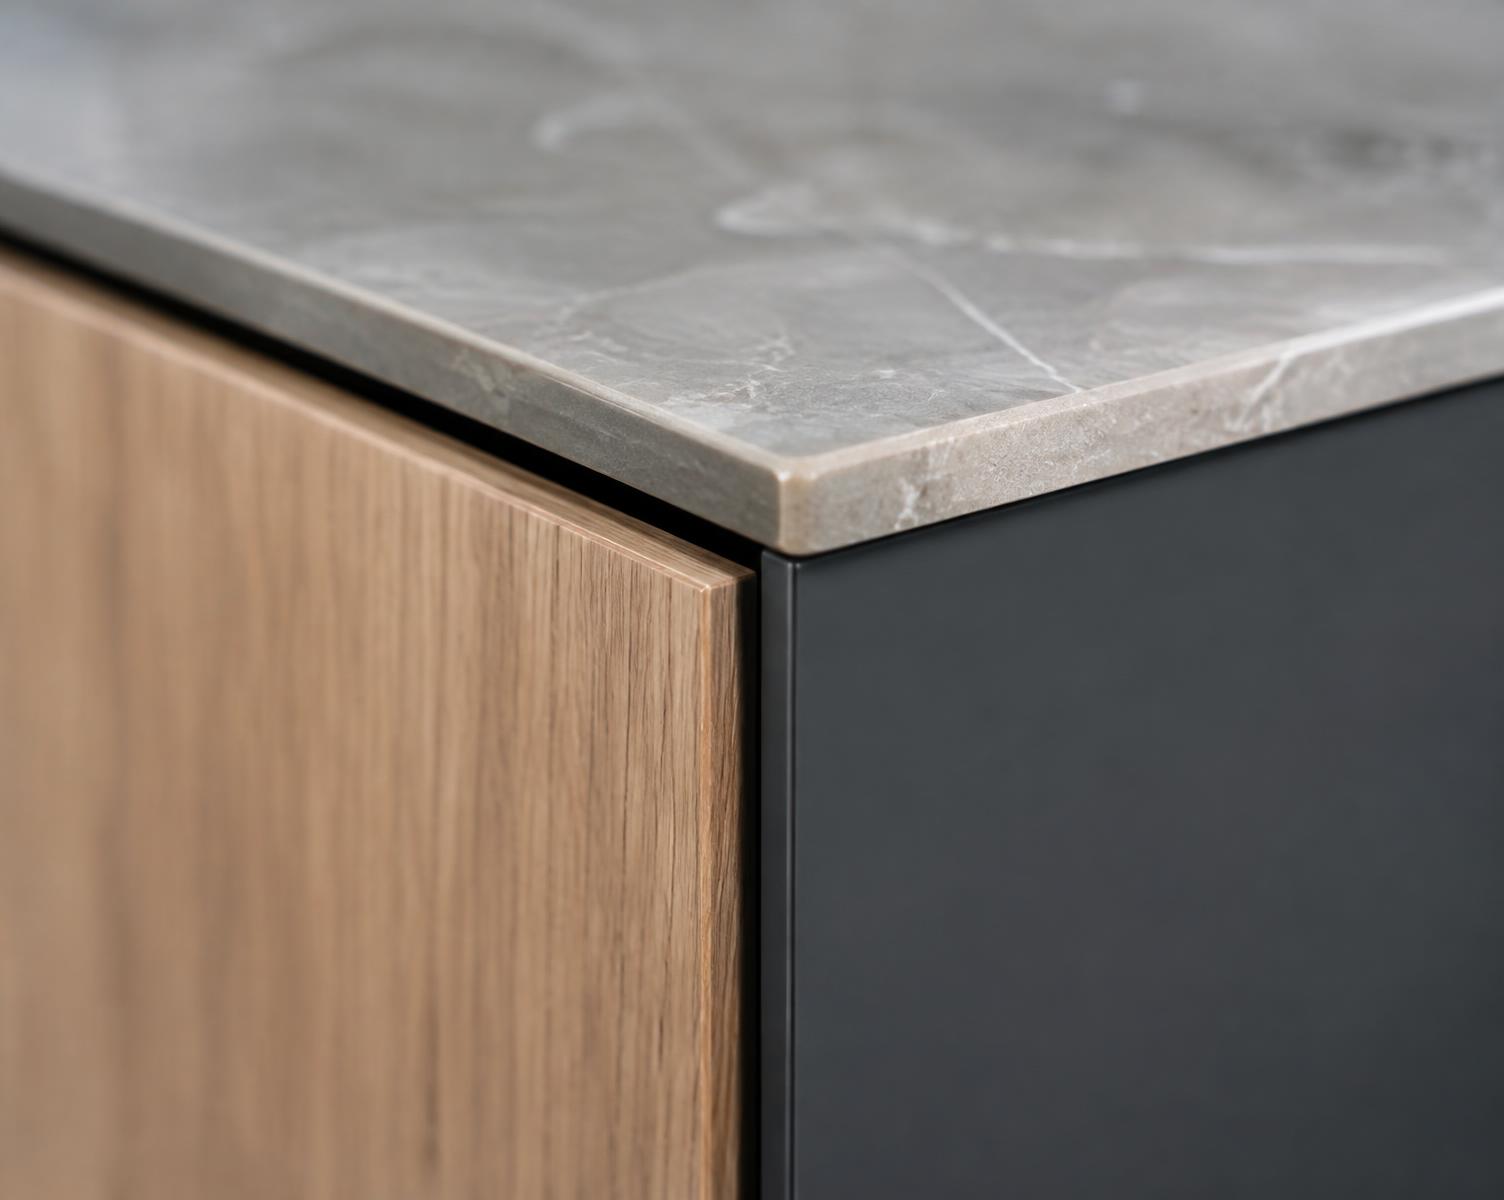 Concept image
Craft and precision
Designed in the studio. Proven on site.
Concept dimensions are never treated as final. Before anything is made, measurements are verified on site and the design passes technical and factory review. If the design changes, earlier approvals are cleared and the change is reviewed again.
Images on this site marked "Concept" are illustrations. Photographs of completed Sedra projects will be added once supplied and approved for publication.
Start with a conversation.
Tell us about your space and what you have in mind. We will come back to you to arrange a consultation.